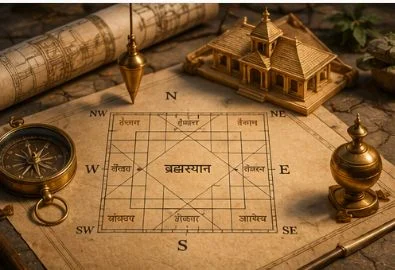
Vastu Purusha Mandala
The central diagram of Vastu - the body of the cosmic person (Vastu Purusha) laid into a 64- or 81-square grid. Each square is the seat of a specific deity. Construction respects the deity of each square.
Hindu architecture - the science of dwelling and temple-building
A complete science of how buildings - homes, temples, towns, palaces - should be oriented, proportioned, and consecrated so they channel cosmic energy and support their inhabitants' wellbeing.
Upaveda of the Atharvaveda (Sthapatya Veda)
Vishvakarma (the divine architect of the gods). Mayasura (the asura architect, author of the Mayamatam). Sage Bhrigu (the Bhrigu Samhita on architecture).
Vastu Shastra is the architectural science of Sanatana Dharma. Its principles cover everything from the placement of a kitchen in a small home to the layout of an entire temple-city. The same body of knowledge built Madurai, Tanjore, Khajuraho, and Kashi.
The foundational idea is that space itself has direction-dependent energy. The eight cardinal and intercardinal directions (north, east, south, west, NE, SE, SW, NW) each have a ruling deity (dik-palaka) and a quality. A home that aligns kitchen with Agni in the southeast, water with Varuna in the east, and the master bedroom with the heavier southwest of Yama, is held to feel more peaceful than one that ignores these placements.
For temples, Vastu is rigorous - the central sanctum (garbhagriha) must be at the geometric centre, the deity must face a specific direction, the entry pyramid (gopuram or shikhara) must follow exact proportional ratios. The two great traditions are Nagara (northern, beehive-shaped shikhara - Khajuraho, Bhubaneshwar) and Dravida (southern, pyramidal vimana - Tanjore, Madurai, Tirupati).
The central diagram of Vastu - the body of the cosmic person (Vastu Purusha) laid into a 64- or 81-square grid. Each square is the seat of a specific deity. Construction respects the deity of each square.
East - Indra (light, learning). SE - Agni (fire, kitchen). South - Yama (rest, sleep). SW - Nirriti (storage, heavier rooms). West - Varuna (water, ablution). NW - Vayu (movement, guest rooms). North - Kubera (wealth, treasury). NE - Ishana (worship, meditation room).
The central square of the mandala. Should be kept open / left empty / used as a courtyard. Never built over with a heavy structure or used as a toilet.
Site length to width ratios that are auspicious (e.g. 1:1, 1:1.5) and ones to avoid. Triangular and irregular plots are inauspicious.
The smallest, darkest, innermost chamber of a temple. Always at the centre of the floor plan, directly beneath the highest point of the shikhara/vimana. The deity stands here.
The tower above the sanctum. In Nagara style (north) it is a curvilinear beehive; in Dravida (south) it is a stepped pyramid topped by a kalasha. Proportions follow precise rules.
The pillared hall in front of the sanctum where devotees gather. Larger temples have multiple - ardha-mandapa, maha-mandapa, sabha-mandapa.
The towering gateway through the temple wall, characteristic of Dravida style. The famous gopurams of Madurai, Srirangam, Rameswaram.
The divine architect. Built the city of Dwaraka for Krishna and Lanka for Ravana. Patron deity of all artisans, carpenters, smiths, and builders. Vishvakarma Pooja in September honours all craftspeople.
The asura architect. Built the magical Pandava palace at Indraprastha (the trick floor where Duryodhana fell). His Mayamatam is the canonical Dravida architecture text.
His Brihat Samhita contains substantial Vastu chapters integrating astronomy, omens, and architecture.
Royal author of the Samarangana Sutradhara - covers Vastu, mechanical devices, even early flying machines.
Royal patron who built the Brihadeshvara Temple at Tanjore - the apex of Dravida architecture. Its vimana rises 216 feet from a perfect square base.
The traditional temple architects (sthapatis) of South India. The Mappila family of Mahabalipuram still trains apprentices using the Mayamatam.
Vastu places the master bedroom in the SW and prescribes sleeping with the head pointing south. Modern research finds magnetic-field alignment that supports this.
Agni rules the southeast. Cooking is a fire ritual; place the stove so the cook faces east while cooking.
East invites the rising sun; north invites Kubera (wealth). Avoid south- or southwest-facing main doors where possible.
Ishana - the lord of meditation - rules the northeast. The home altar should face the worshipper toward east during prayer.
The southwest takes the weight of the home. Heavy furniture, safes, master bedroom all belong here.
A short Vastu Shanti homa performed by a priest invites the directional deities and the Vastu Purusha to inhabit the new home peacefully. Two hours of ritual; lifelong effect on how the home "feels".
Keep the centre of your home open if possible - atrium, dining table, or simply uncluttered floor. Bathrooms, septic tanks, and heavy storage in the brahmasthana are the classic Vastu mistakes.
Most traditional Indian homes are still built with at least basic Vastu compliance. Major modern developers (DLF, Lodha, Brigade) publish Vastu-compliant blueprints. The Sompura family of Gujarat have been Vastu sthapatis for 27 generations and designed the new Ram Mandir at Ayodhya.
One tap helps us learn what to improve. Add a note if you would like to see something specific on this page.
Anonymous votes are stored against a per-session ID; signed-in votes link to your profile. We use this only to decide what to add or improve. We never share or sell this data.